
Listing Courtesy of: BRIGHT IDX / Listed By: John Terrell, ERA Martin Associates
907 W Schumaker Manor Drive Salisbury, MD 21804
Active (105 Days)
$264,900 (USD)
OPEN HOUSE TIMES
-
OPENSat, Oct 1012 noon - 1:30 pm
Description
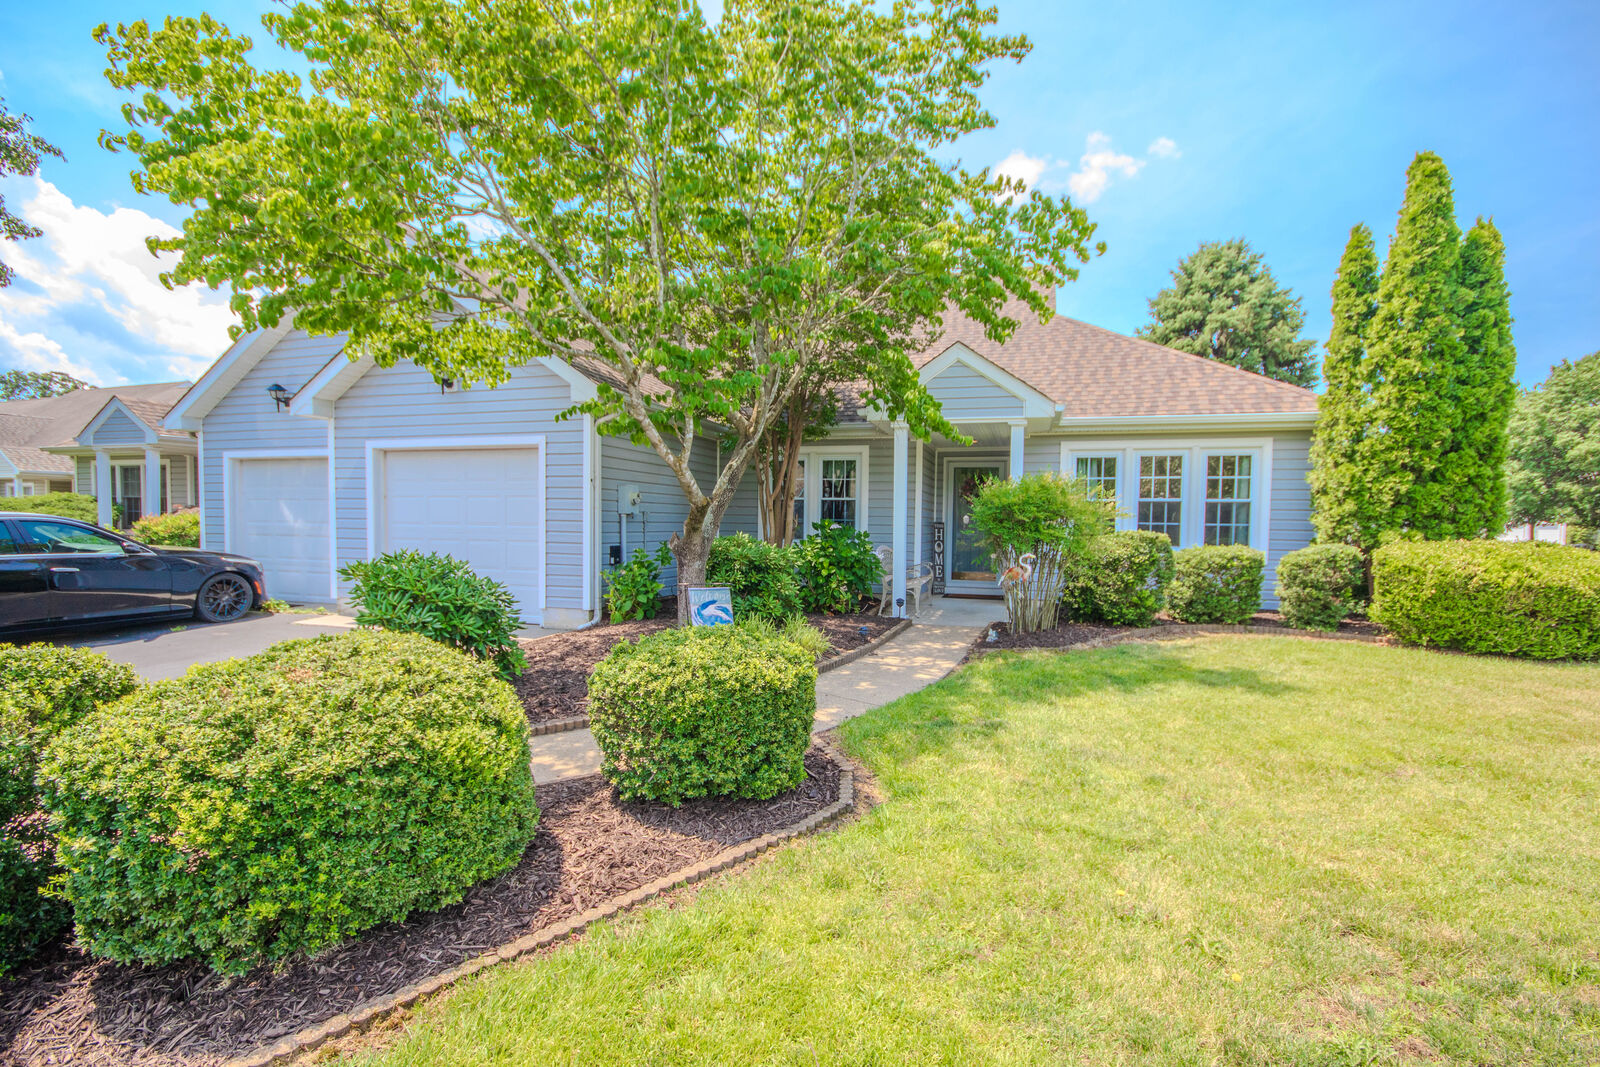
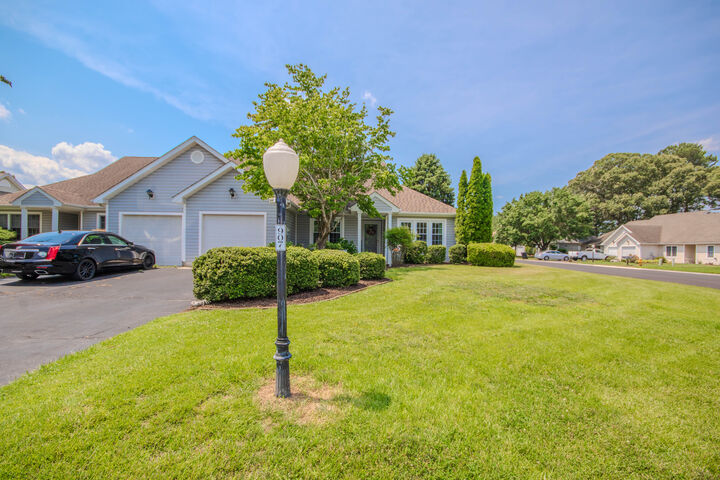
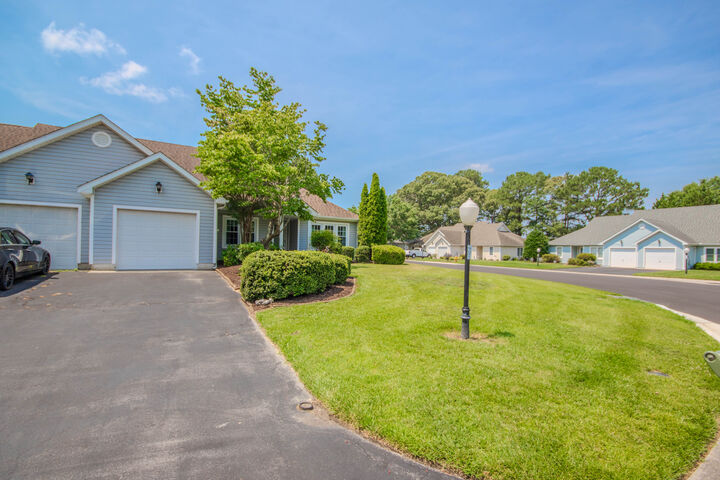
Very Nice, Turn-Key Duplex on a Premium Corner Lot in Schumaker Manor!Welcome to low-maintenance luxury in this beautifully updated, move-in-ready duplex, perfectly positioned on an expansive corner lot with mature landscaping and lush green space. Built on a rock-solid concrete slab foundation, this home offers exceptional structural integrity, modern comfort, and thoughtful finishes throughout.Step inside to an airy, sun-drenched living room featuring a triple-window display with neighborhood views. The adjacent living and dining rooms flow seamlessly together, creating a massive, flexible layout ideal for entertaining. Seamless Pergo flooring spans most of the home, providing a sleek look and a perfectly level surface underfoot.The crown jewel of the home is the spectacular sunroom, boasting a gorgeous cathedral ceiling finished in beaded pine. This bright sanctuary opens directly to a private, fenced backyard oasis for the nice weather enjoyment Keeping your lawn vibrant and green all year is effortless, thanks to the integrated in-ground sprinkler system.
MLS #:
MDWC2023478
MDWC2023478
Taxes
$3,576(2025)
$3,576(2025)
Lot Size
6,092 SQFT
6,092 SQFT
Type
Single-Family Home
Single-Family Home
Building Name
None Available
None Available
Year Built
1993
1993
Style
Other
Other
School District
Wicomico County Public Schools
Wicomico County Public Schools
County
Wicomico County
Wicomico County
Listed By
John Terrell, ERA Martin Associates
Source
BRIGHT IDX
Last checked Oct 6 2026 at 3:19 AM GMT+0000
BRIGHT IDX
Last checked Oct 6 2026 at 3:19 AM GMT+0000
Bathroom Details
- Full Bathrooms: 2
Interior Features
- Window Treatments
- Dishwasher
- Disposal
- Dryer
- Washer
- Refrigerator
- Walls/Ceilings: Cathedral Ceilings
- Oven/Range - Electric
- Entry Level Bedroom
- Sprinkler System
- Walk-In Closet(s)
- Ceiling Fan(s)
Subdivision
- Schumaker Manor
Lot Information
- Cleared
- Corner
Property Features
- Above Grade
- Below Grade
- Foundation: Slab
Heating and Cooling
- Heat Pump(s)
- Central A/C
Homeowners Association Information
- Dues: $300
Exterior Features
- Frame
- Vinyl Siding
- Stick Built
- Roof: Asphalt
Utility Information
- Utilities: Cable Tv
- Sewer: Public Sewer
- Fuel: Electric, Natural Gas
School Information
- Elementary School: Glen Avenue
- High School: Parkside
Stories
- 1
Living Area
- 1,485 sqft
Listing Brokerage Notes
Buyer Brokerage Compensation: 3%
*Details provided by the brokerage, not MLS (Multiple Listing Service). Buyer's Brokerage Compensation not binding unless confirmed by separate agreement among applicable parties.
Location
Disclaimer: Copyright 2026 Bright MLS IDX. All rights reserved. This information is deemed reliable, but not guaranteed. The information being provided is for consumers’ personal, non-commercial use and may not be used for any purpose other than to identify prospective properties consumers may be interested in purchasing. Data last updated 10/5/26 20:19


