
Listing Courtesy of: BRIGHT IDX / Listed By: Laurie Cannon, ERA Martin Associates
115 Civic Avenue Salisbury, MD 21804
Active (17 Days)
$269,900 (USD)
MLS #:
MDWC2024678
MDWC2024678
Taxes
$1,472(2026)
$1,472(2026)
Lot Size
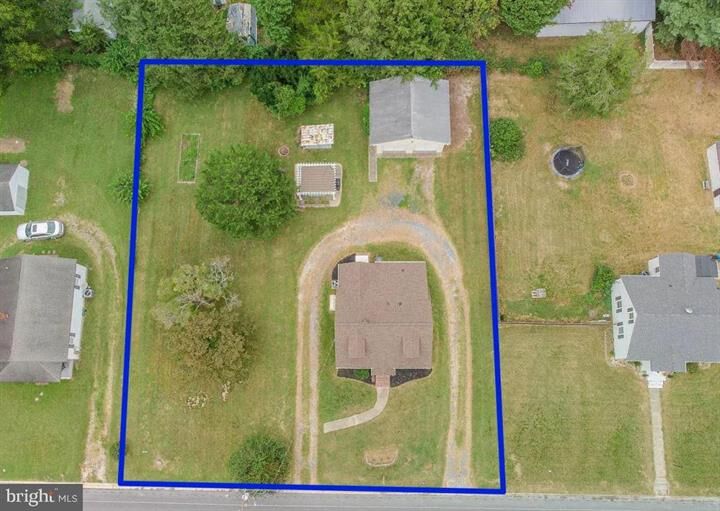
0.42 acres
0.42 acres
Type
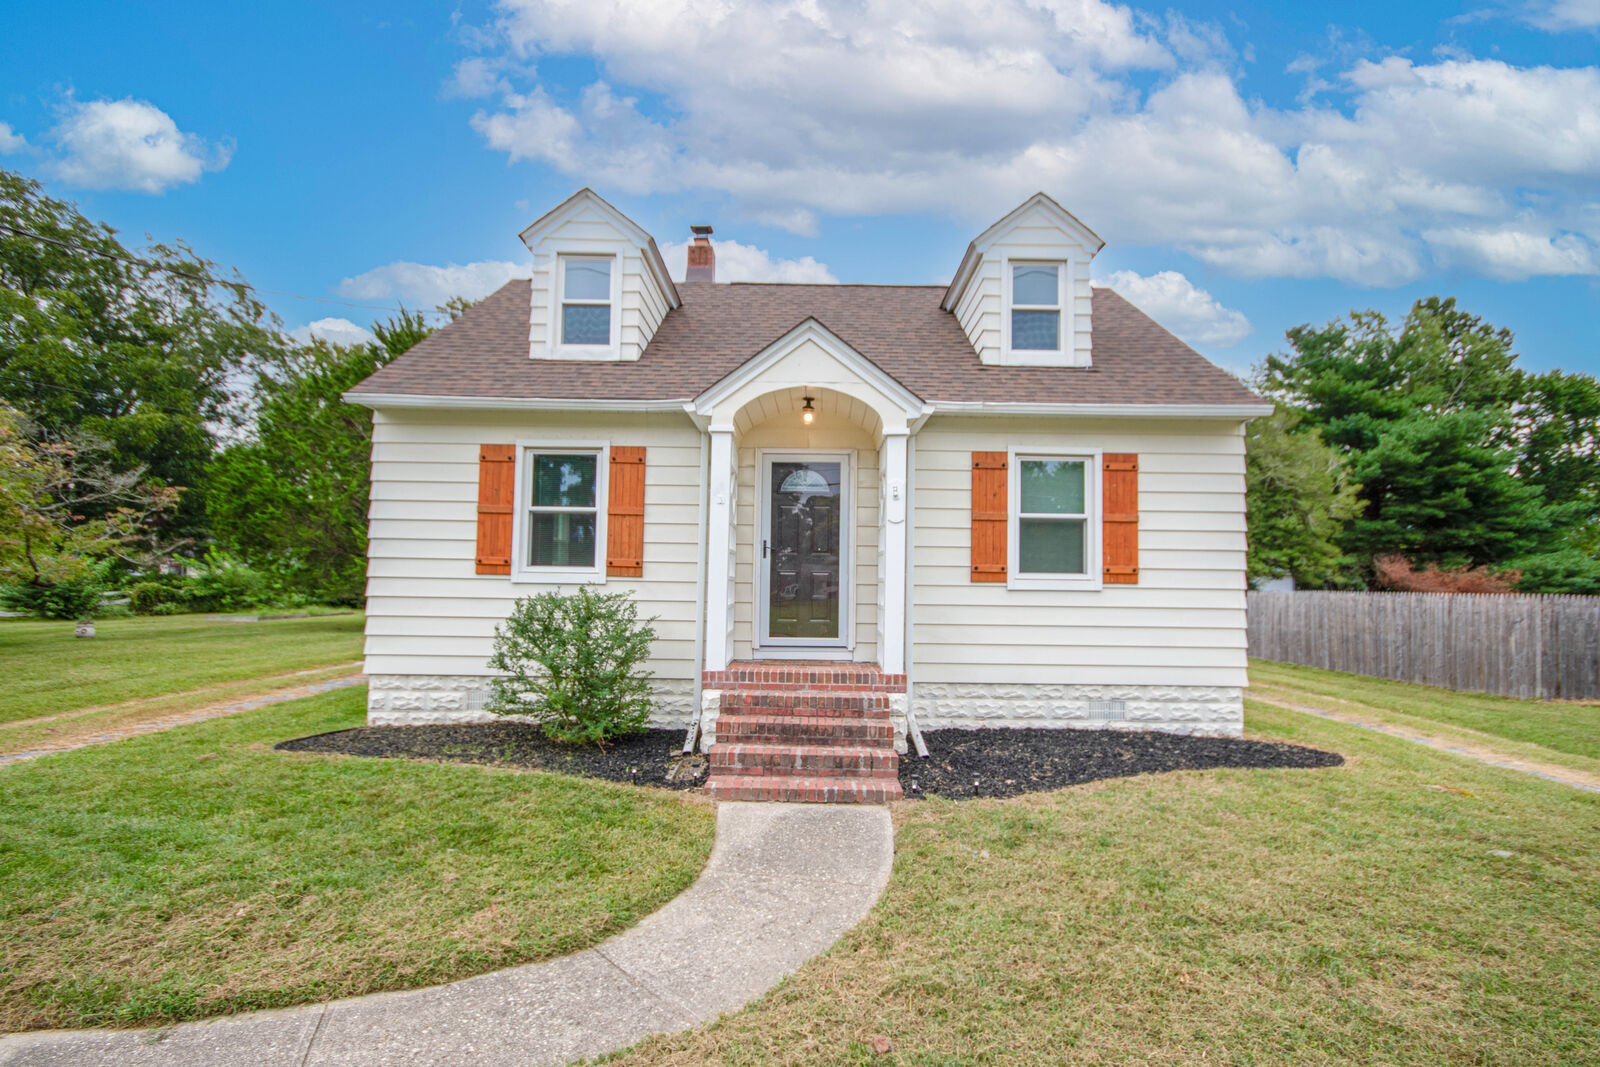
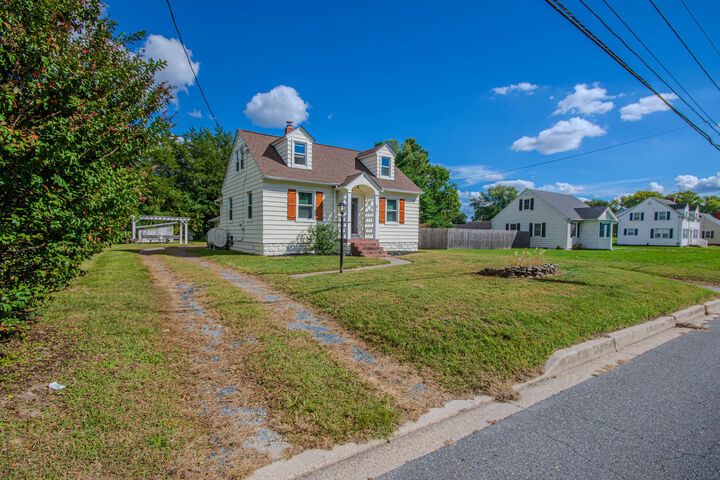
Single-Family Home
Single-Family Home
Building Name
None Available
None Available
Year Built
1941
1941
Style
Cape Cod
Cape Cod
School District
Wicomico County Public Schools
Wicomico County Public Schools
County
Wicomico County
Wicomico County
Listed By
Laurie Cannon, ERA Martin Associates
Source
BRIGHT IDX
Last checked Oct 6 2026 at 3:19 AM GMT+0000
BRIGHT IDX
Last checked Oct 6 2026 at 3:19 AM GMT+0000
Bathroom Details
- Full Bathroom: 1
- Half Bathroom: 1
Interior Features
- Wood Floors
- Floor Plan - Traditional
- Dishwasher
- Refrigerator
- Water Heater
- Kitchen - Eat-In
- Exhaust Fan
- Dryer - Front Loading
- Washer - Front Loading
- Oven/Range - Electric
- Entry Level Bedroom
- Floor Plan - Open
- Kitchen - Table Space
- Combination Dining/Living
- Kitchen - Galley
- Cedar Closet(s)
- Ceiling Fan(s)
- Bathroom - Tub Shower
Lot Information
- Cleared
- Landscaping
- Rear Yard
- Sideyard(s)
Property Features
- Above Grade
- Below Grade
- Foundation: Block
Heating and Cooling
- Forced Air
- Central A/C
Basement Information
- Sump Pump
- Connecting Stairway
- Partial
- Unfinished
- Windows
- Drainage System
Flooring
- Hardwood
Exterior Features
- Stick Built
Utility Information
- Utilities: Cable Tv, Electric Available
- Sewer: Public Sewer
- Fuel: Oil
Parking
- Circular Driveway
Stories
- 2
Living Area
- 1,332 sqft
Listing Brokerage Notes
Buyer Brokerage Compensation: 2.5%
*Details provided by the brokerage, not MLS (Multiple Listing Service). Buyer's Brokerage Compensation not binding unless confirmed by separate agreement among applicable parties.
Location
Disclaimer: Copyright 2026 Bright MLS IDX. All rights reserved. This information is deemed reliable, but not guaranteed. The information being provided is for consumers’ personal, non-commercial use and may not be used for any purpose other than to identify prospective properties consumers may be interested in purchasing. Data last updated 10/5/26 20:19



Description